


Address
8946 Rue Blanc, Abbeville, LA
Price
$ 233,000
Property Attributes
- MLS#2500001364
- TypeSingle Family
- Listing Status Active
- ParishVermilion
- CityAbbeville
- AreaV1
- NeighborhoodChateau Vermilion
- Zip70510
- StyleTraditional
- Price$ 233,000
- Bedrooms3
- Full Bathrooms2
- Half Bathrooms0
- Sqr Footage1629
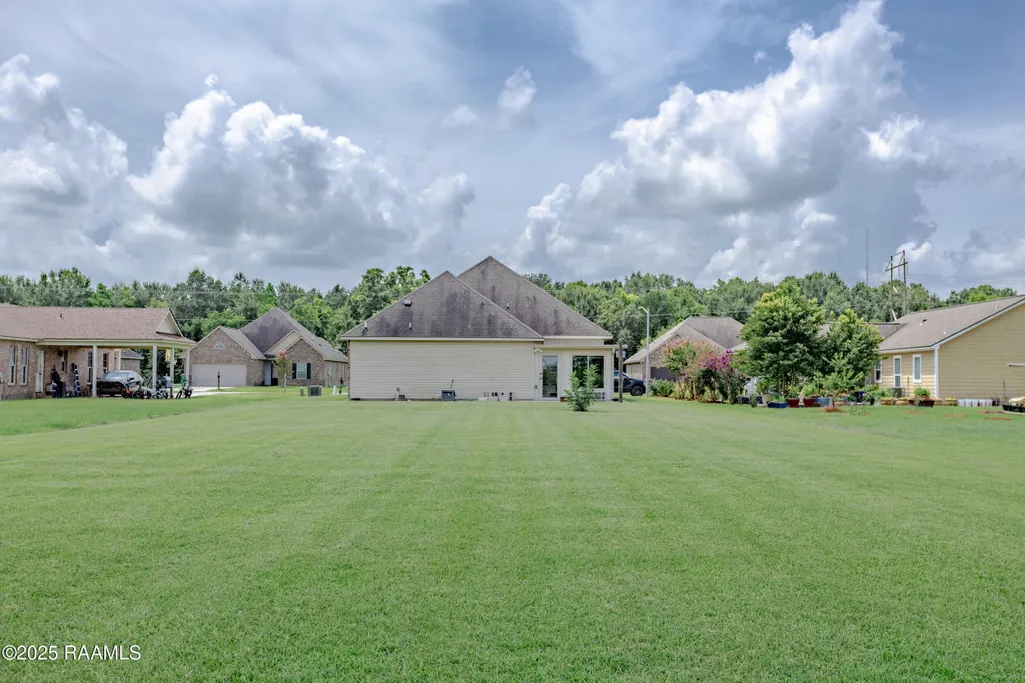
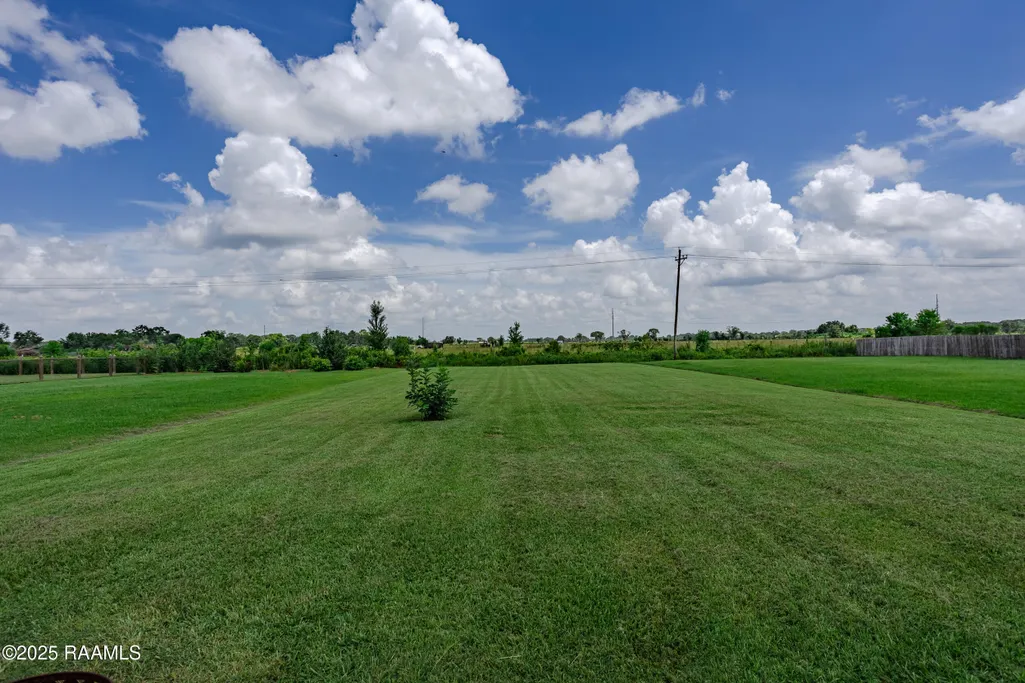
- Lot Size0.42 Acres
Data Source:
REALTOR® Association of Acadiana (LBRMLS)
Property Description
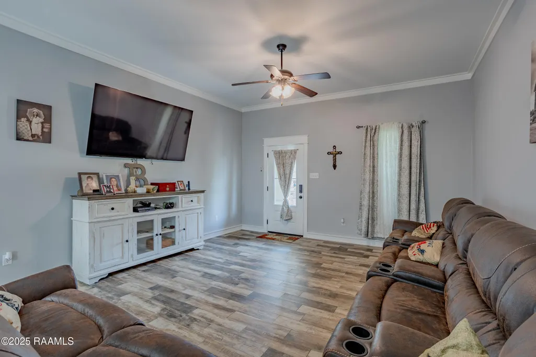
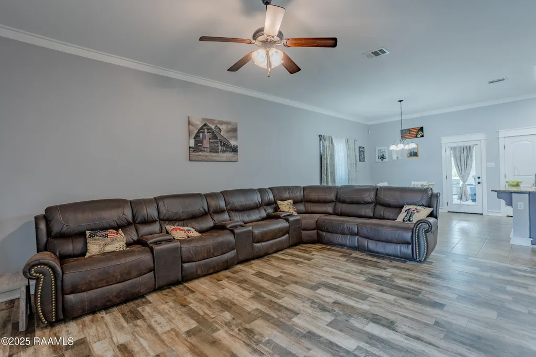
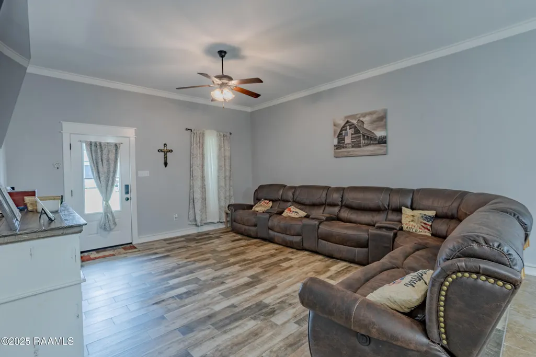
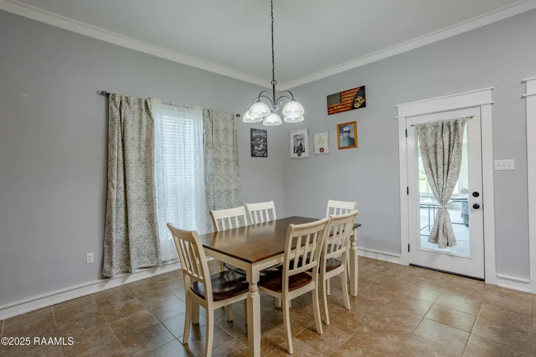
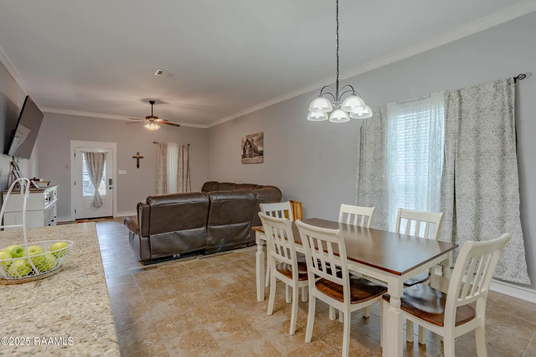
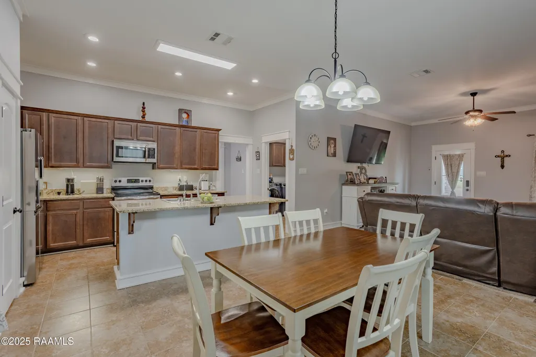
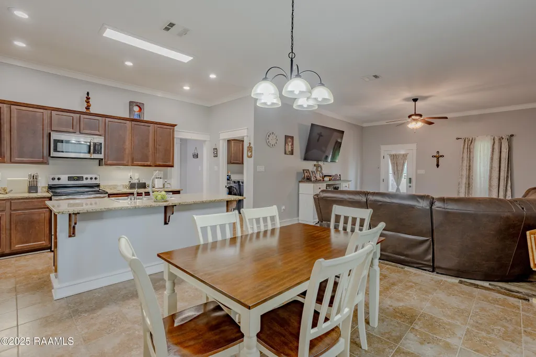
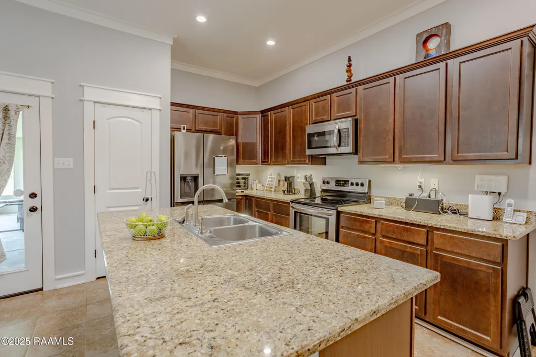
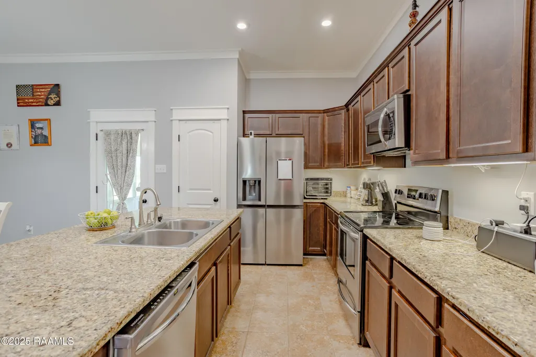
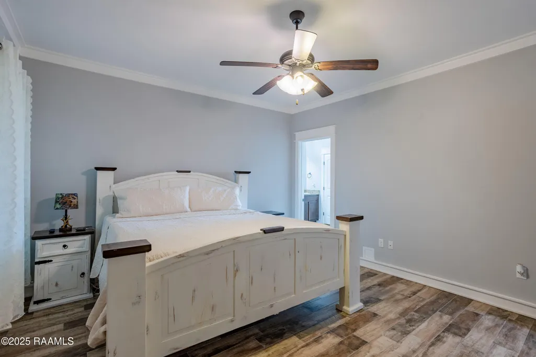
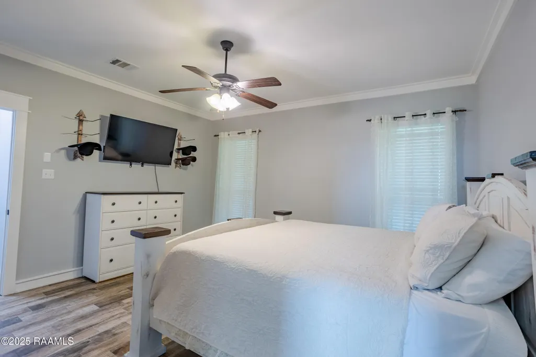
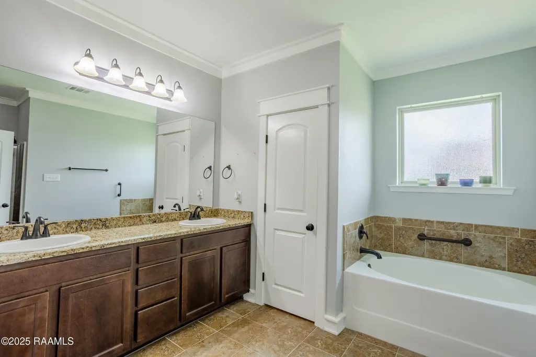
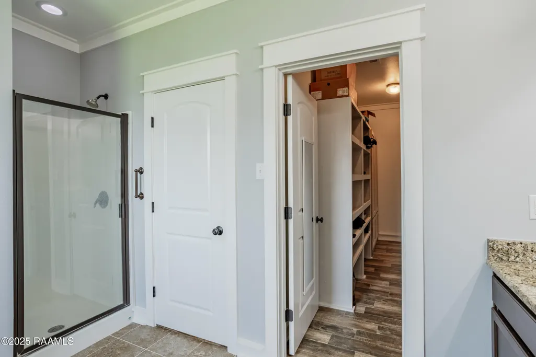
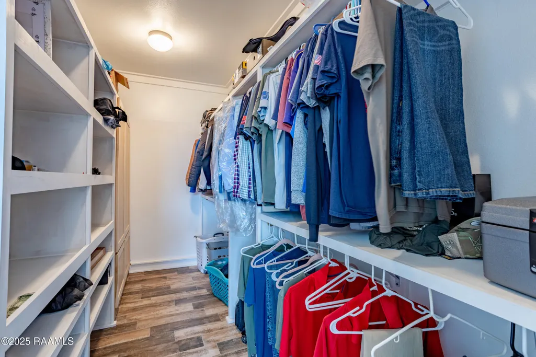
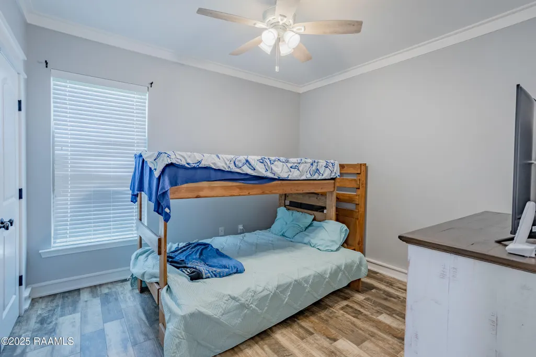
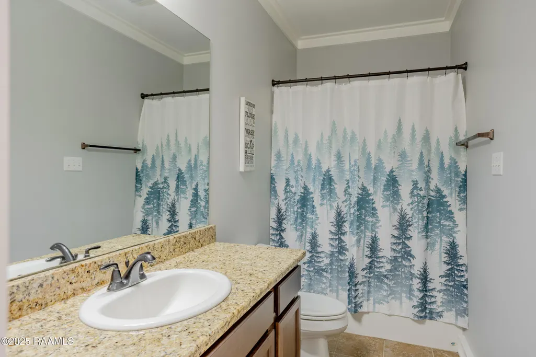
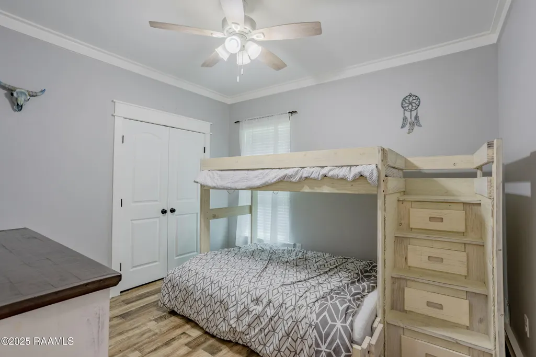
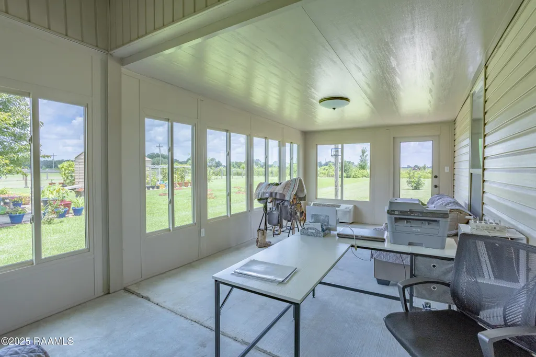
MOTIVATED SELLER, now offering the buyer a $2,000 credit towards closing costs with an acceptable offer!!! -- Welcome to this beautifully updated Energy Smart home located within the Cecil Picard Elementary and North Vermilion High School districts. This spacious 3-bedroom, 2-bath home sits on an oversized ,lot and features a widened driveway, fresh paint throughout, and gorgeous porcelain wood-look tile flooring. The open floor plan creates a seamless flow through the living, kitchen, and dining areas--perfect for everyday living and entertaining. The kitchen is a true standout, offering 3 cm full slab granite countertops, a large island, birch cabinetry, and stainless-steel appliances. You'll also find granite in both bathrooms for a cohesive, high-end finish. The primary suite includes a garden tub, a separate walk-in shower, and a closet with built-ins to keep you organized. Other upgrades include updated lighting, Low-E double insulated windows, and an enclosed glass porch complete with its own heating and cooling unit--ideal for relaxing year-round. If you're looking for space, style, and smart updates, this home is a must-see!
| Elementary School | Middle School | High School |
|---|---|---|
| Cecil Picard Elementary School | North Vermilion Middle School | North Vermilion High School |
| Price History | |
|---|---|
| 12/19/2025 | Listed $242,500 |
| 5/14/2026 | 1$240,000 |
| 7/13/2026 | 1$238,500 |
| 7/26/2026 | 1$235,000 |
| 8/19/2026 | 1$233,000 |
General Features
| Road Frontage Type | Paved |
|---|---|
| Heating | Central,Electric,Heat Pump,Wall Furnace |
| Cooling | Central Air,Wall Unit(s) |
| Roof | Composition |
| Appliances | Dishwasher,Disposal,Microwave,Electric Range,Electric Stove Con |
| Patio/Porch Features | Covered,Enclosed |
| Architectural Style | Traditional |
| Construction Materials | Brick Veneer,Stucco,Vinyl Siding,Frame |
| Electric | Elec: CLECO |
| Stories Count | 1 |
| Property Subtype | Single Family Residence |
| County | Vermilion |
| Property Type | Residential |
| Subdivision Name | Chateau Vermilion |
| Garage Y/N | true |
| Full Baths | 2 |
| Status | Active |
| Directions | From Highway 167 & Hwy. 696, subdivision is on the east side off of 167. Home on left in subdivision. |
| City | Abbeville |
| High School District | Vermillion Parish |
| MLS Area | V1 |
| Lot Size Square Feet | 18295.2 |
| Carport Y/N | false |
| Home Warranty Y/N | false |
| Property Condition | Resale |
| Living Area Units | Square Feet |
| Standard Status | Active |
| Middle/Junior School District | Vermillion Parish |
| Elementary School District | Vermillion Parish |
| Legal Description | LOT 10 CHATEAU VERMILION S/D SEC 12 T 12 R 3 E 2016007891 |
Interior Features
| Interior Amenities | High Ceilings,Crown Molding,Separate Shower,Walk-In Closet(s),Kitchen Island,Double Vanity,Standalone Tub,Granite Counters |
|---|---|
| Flooring | Tile |
| Air Conditioning Y/N | true |
| Heating Y/N | true |
| Window Features | Window Treatments,Double Pane Windows |
| Fireplace Y/N | false |
| Laundry Features | Electric Dryer Hookup,Washer Hookup |
| Total Bedrooms | 3 |
| LivingAreaSource | Public Records |
| Total Baths | 2 |
Exterior Features
| Exterior Amenities | Lighting |
|---|---|
| Parking Features | Attached,Garage,Garage Faces Front |
| Lot Features | 0 to 0.5 Acres,Level |
| Total Parking | 2 |
| Lot Size Area | 18295.2 |
| Foundation Details | Slab |
| Lot Dimensions | 71 x 259 |
| Lot Size Acres | 0.42 |
| Horse Y/N | false |
Amenities
- Foreclosure
- Views
- Short Sale
- New Construction
- Adult 55+
- Lease To Own
- No HOA Fees
- Furnished
- Primary On Main
- Air Conditioning
- Seller Finance
- Green
- Fixer Upper
- Horse
- Golf
- Fireplace
- Deck
- Garage
- Basement
- Pool
Property vs Single Family Average in 70510
Price
 The data relating to real estate for sale on this website comes in part from the IDX Program of the REALTOR Association of Acadiana MLS. This IDX information is provided exclusively for consumer's personal, non-commercial use. It may not be used for any purpose other than to identify prospective properties consumers may be interested in purchasing. Data is deemed reliable but is not guaranteed accurate by the MLS.
Copyright © 2026 REALTOR® Association of Acadiana MLS. All rights rese
The data relating to real estate for sale on this website comes in part from the IDX Program of the REALTOR Association of Acadiana MLS. This IDX information is provided exclusively for consumer's personal, non-commercial use. It may not be used for any purpose other than to identify prospective properties consumers may be interested in purchasing. Data is deemed reliable but is not guaranteed accurate by the MLS.
Copyright © 2026 REALTOR® Association of Acadiana MLS. All rights rese
 Greater Southern MLS ® All information deemed reliable but not guaranteed. All properties are subject to prior sale, change or withdrawal. Neither listing broker(s) or information provider(s) shall be responsible for any typographical errors, misinformation, misprints and shall be held totally harmless. Listing(s) information is provided for consumer's personal, non-commercial use and may not be used for any purpose other than to identify prospective properties consumers may be interested in
 Greater Fort Polk Area Realtors® All information deemed reliable but not guaranteed. All properties are subject to prior sale, change or withdrawal. Neither listing broker(s) or information provider(s) shall be responsible for any typographical errors, misinformation, misprints and shall be held totally harmless. Listing(s) information is provided for consumer's personal, non-commercial use and may not be used for any purpose other than to identify prospective properties consumers may be interested
